Monday, September 15, 2014

Weekly Blog Post 9/15/14

After Friday, I started reviewing and reworking the different words that would go along with the concept. Before I had modern, hierarchy, and adaptive. With my edited concept, these words would no longer work (they weren't strong to begin with). Maruja suggested to go back and look at the Steelcase website and the design drivers for this project. After reading them it was easier to understand what the space needed in order to be successful. From there, I picked out four words that I thought went along with both my concept and the space. These words are:

Rhythm- there is rhythm within the space. Ex: the windows and columns
Adaptive/ Flexible- space can be arranged for different learning/teaching styles, between the tools used in the classroom, furniture can be adjusted 
Mobility- allow users to sit, stand, and walk within the space
Organic- support transitions within the classroom 

After speaking with Maruja today, the words I have chosen seem to work for the space and work well with my concept. For Wednesday, I will start a rough draft of the poster that is due Monday.

Required Spaces: 
  • (1) large classroom-120-160 students
  • (3) active learning classrooms- 30-36 students
  • faculty connection hub- 3-8 faculty members
  • student work cafe- 1-2 project studio spaces
  • in between learning spaces- 1-4 students


Friday, September 12, 2014

Model Making

For Friday I was trying to make a model from the inspiration of the maritime tree. I was having a more difficult time coming up with an abstract 3D from of a tree. With the image of the maritime tree in head I starting gluing wooden skewers together. The first form I came up with, I took triangle forms from the tree picture.
I wasn't really happy with this model, so I kept trying to make something new. I liked how everything connected in the previous model and I wanted to keep a triangle form. Keeping this in mind, I came up with this. 
What I found to be challenging was trying not to make something literal. What I took from the picture of the maritime tree was the branches moving in all different directions, but how they looked unified and came from one point. When showing Maruja my models and how I thought the maritime tree related to the project. She told me that because the tree doesn't have straight forms, the material I used gave me limitations. The tree isn't organized and it isn't perfectly straight so I should use a different material to show irregular shapes. Having the freedom of the tree will be easier to work with for the building we have since we might have to work with asymmetry.

Working with my Concept

Wednesday I came in with somewhat of a new idea. I still wanted to stick with a tree because I liked the tree of knowledge representation as well as the students branching out in the world but still coming together as a community and learning from one another. I chose the maritime tree. A maritime tree adapts to its' environment. The branches move out and around to the direction of the sun. I thought that this would represent the adaptation of the space. How the space will be used in so many different ways. Such as student cafes are where students meet and discuss things. They dint have fixed seats in this area, so they can move around to best fit their needs. Individual spaces will be used for private studying. Group study areas can hold groups of students meeting and can accommodate their furniture needs. Classrooms will be located in this building that don't have fixed seats, and lastly lecture halls with fixed seats.

When presenting this new concept to Stephanie, it seems that I still don't understand what I am doing. I am still having a hard time trying to pick a concept based on the space. I have to pick a concept that works, but the space chooses the concept. As of right now, I am finding this project to be kind of limiting. Stephanie told me that the maritime tree concept may or may not work. That I will have to model and draw things with the inspiration of the concept and apply it to the space. I need to think about how people will move through the space and how the space will be set up with a maritime tree involved. Right now I can't vision a model or parti that will go with my concept, or any concept for that matter.

Weekly Blog Post 9/8/14

For Monday we were required to come in with an idea of our concept, three words to go with it that would represent the space, and how it relates architecturally. So the concept I chose was inspired by a tattoo by David Hale. I was inspired by this because in this image there are two parts to the tattoo. I thought this represented the cohesiveness the upstairs and downstairs should have. I want the upstairs and downstairs to still relate to each other but no be the exact same. I also thought a tree would be good because it could represent the tree of knowledge and students branching out in the world but still coming together to learn from one another. 

After talking to both Maruja and Stephanie about this, we decided that this image may not be the right concept with the space we are designing for and that I should reconsider and think what will be best for the space. It would be hard for me to make an abstract model from the artwork when it is almost in an abstract form. As of now I am finding it hard to think of a new concept for this space. I'm not sure how to apply it to the project.

Friday, September 5, 2014

Concept Ideation

The focus of class today was to have the professors come around and discuss with us what we had for our ideation poster. After talking with Stephanie, I realize I did the ideation draft wrong. But, because of this I now know what I need to do and what obstacles I should avoid for the future. She brought an example around of a model a past student has done to give us an example of what they're are expecting of us and what the correct way of how a concept works. The model was inspired by an origami crane. Concept is not literal, so our space should not look like what the concept is. Concept is a reason for why we do something in a space because you don't just say "oh that door looks good there." Stoel came around in the middle of our chat with Stephanie and added some good insight and feedback. He reminded us of what Tommy says, "concept is a simple way of organizing idea." Getting two different voices on concept was helpful. Another tip Stoel offered was that sometimes designers put their original concept in the space or model and that we should not do that because concept is only a way to get things started. It is not literal. This led Stephanie to say that just because we see desks and chairs in a classroom, doesn't mean that, that is the concept. For the next class I plan on having a concept wether it comes from a painting/drawing or a tree and making a model from that idea to present to Stephanie and get feedback. I will also use other strategies for ideation such as geometric drivers, experiential drivers, or visual derivation to help with getting my concept and seeing what will work with the space.
Example Stephanie brought around to show that this model came from the idea of an origami crane, but doesn't look like a literal crane. 

NEXT University Project

As a continuation on our studio project of the semester, Next Steel Case Design competition, we were asked to come up with a draft for our ideation board. I found this to be kind of confusing and not really sure what was being asked of us. So for Friday I used the "ideation from language derivation" on the Ideation Assignment sheet. This meant that you make a list of words that have to do with the concept of your project and then from that list you select three to five words and come up with architectural equivalents. This process is supposed to help come up with a concept to help design the space. What I did was put in a bunch of words into a Wordle and then highlighted the words communities, habitats, modern, sustainable, and nature. I then wrote about what each word would mean to the space.

Communities: sections of desks or couches to help with the integration of students, encouraging them to work together. 
Habitats: design should be able to allow students to go off on their own and have privacy.
Modern: clean lines, simplicity, open concept, flowing 
Sustainable: clean, environmental friendly, healthy, LEED
Nature: biophilia, light

Wednesday, September 3, 2014

Weekly Blog Post 9/1/14

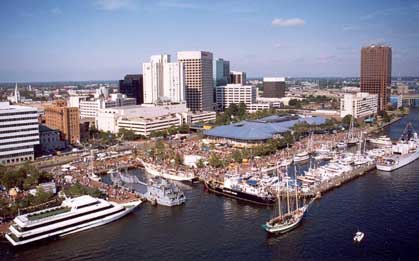
Today was are first day of class for the week. Monday we had off because of Labor Day. Today was also the day we presented our group presentations in 204. Each group had a different topic that would help us further our understanding on the NEXT Steel Case design project. My group had the topic of Codes including ADA codes. This I thought to be informative when researching because I will probably need to know codes for my future profession. Each group had a good presentation and you could tell they really knew what they were talking about. The last presentation that Ally, Morgan, Ally, and Taylor did talked about the culture of Norfolk, Virginia. This presentation stuck out to me the most because it is important to think about the culture, customs, and the demographic of Norfolk when designing for the people living there. You want to fit in with the style around the area, yet stand out with the design. It is also important to know the weather there because that will have an impact of the types of materials used and the colors used in the space. Overall each presentation is important to think about in the rest of the project. I will definitely go back and look at each groups presentation as future reference.
Norfolk, VA